Plan new or replacement ductwork for a remodel, addition, or HVAC project. Discuss the rooms served, routes, and connections before installation begins.
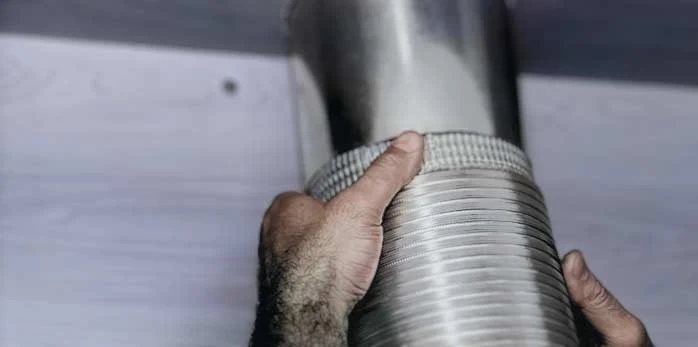
Joining a metal ductA close view shows hands positioning two round duct sections at their connection.
Plan the layout before the installation
Duct installation is more than choosing where a vent goes. Supply and return paths, available space, equipment requirements, and room use all belong in the planning conversation. Let us know whether the project is a remodel, replacement, or part of a larger HVAC installation.
We offer different cleaning levels because every system starts in a different condition. The work should match what is actually there.
James, Owner of Coolerado Air Duct
Information that helps define the project
Share floor plans if you have them, describe the rooms involved, and explain any changes to walls or finished spaces. Tell us what equipment will serve the area and whether other contractors are involved. Early coordination helps clarify who is responsible for access, finishing work, and related project tasks.
Make the scope clear
Before moving forward, discuss the duct sections involved, register and return locations, access requirements, and how the new work relates to the existing system. Material choices and routing depend on the project. Ask which parts of the work are included and what needs coordination with the rest of your remodel.
Define the project before deciding where ducts should go
A finished basement, an addition, and a replacement duct system each raise different questions. Start with the rooms the system must serve and the equipment that will supply them. A route that fits inside the framing still needs to work with the rest of the air distribution system.
Swipe the table sideways to read all columns.
Information to gather for different duct projects
Project
Bring to the discussion
Clarify before installation
Basement finish
Room layout, ceiling plans, and equipment location
Supply and return paths, access, and coordination with framing
Room addition
Plans and the intended use of each room
How the additional space will be served
Duct replacement
Known damage, comfort concerns, and accessible routes
Which ducts stay and which are replaced
New HVAC equipment
Proposed equipment details and existing duct information
Compatibility between the equipment and air distribution
Put these decisions in the written scope
Rooms served: identify each space included in the project.
Supply and return locations: review them against furniture plans, doors, and finished ceilings.
Routing and materials: specify where the ducts run and the materials proposed for each part.
Connections: define how new work joins the existing system.
Other trades: clarify responsibility for electrical work, framing, drywall, painting, and required approvals.
Final checks: agree on what will be reviewed before concealed areas are closed.
Keep allowances and exclusions visible. A quote for duct installation may not include rebuilding a ceiling or moving unrelated plumbing. Resolving those details before work starts helps you compare the full project cost.
A practical sequence for planning new ductwork
Describe the finished space. Explain how each room will be used and share plans if available.
Review the existing system. Identify the equipment, retained ductwork, and known comfort concerns.
Discuss the proposed layout. Review routes, registers, returns, and areas with limited clearance.
Coordinate access. Agree on when framing and finishes will be open and who is responsible for them.
Confirm the scope. Check materials, exclusions, scheduling, and how changes will be approved.
Keep the final information. Save photos or a layout record before the ducts are concealed.
What about the ductwork that stays?
New ducts and retained ducts share the same system. Discuss the condition of the connections and the rooms outside the construction area. If one area was already uncomfortable, explain that before the layout is finalized rather than treating it as a new problem after the remodel.
For a small damaged area, duct repair may be the more useful starting point. If the project includes replacement equipment, review HVAC installation alongside the duct plan. Call (720) 222-4706 with your project location and the stage of your remodel to discuss a free estimate.
Your questions, answered.
Can ductwork be discussed alongside new HVAC equipment?+
Yes. Coolerado Air Duct offers HVAC installation as well as duct installation, so you can discuss equipment and air distribution together.
Can you help with a single room?+
Contact us with the room’s location and the project details. A single-room change still needs to be considered in relation to the system serving it.
Fair pricing starts with a clear scope. You should know what is included and what the job will cost before you agree to the work.
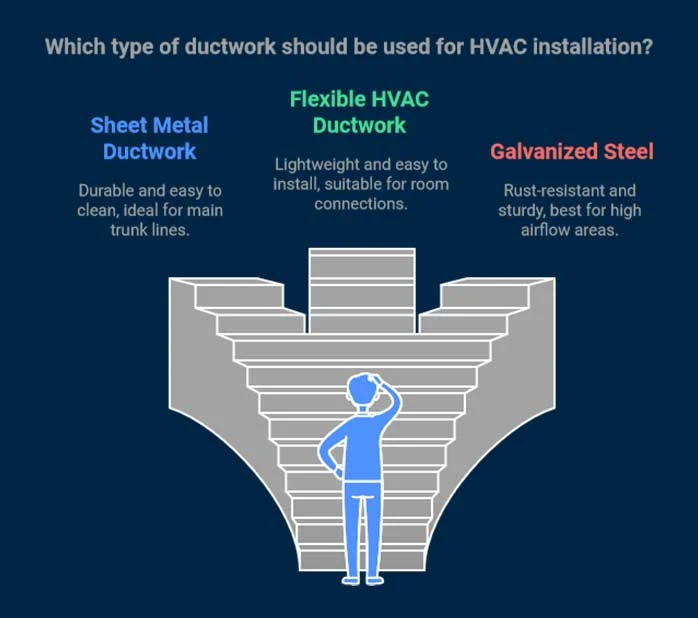
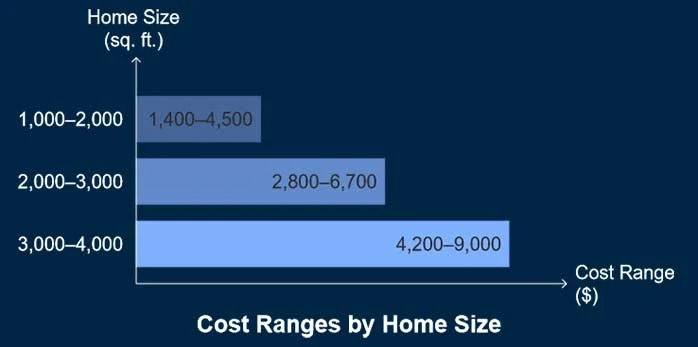
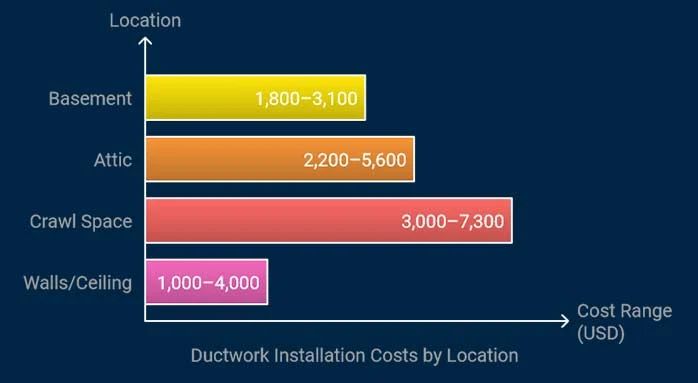
Duct installation in framingThe image shows a person working in an unfinished building beside round metal ductwork.Residential attic ductworkA long metal duct rests among exposed timber framing, with Coolerado branding overlaid.Types of ductworkAn illustrated duct network appears below three labeled duct material categories.Duct installation pricing illustration — historical reference, not a current quote.A large dollar symbol is overlaid on a photograph of exposed framing and metal ducts. Confirm current pricing directly with Coolerado.Cost ranges by home size — historical reference, not a current quote.Three horizontal bars compare older cost ranges for different floor-area categories. Confirm current pricing directly with Coolerado.Installation costs by location — historical reference, not a current quote.Bars compare older estimated installation ranges for basements, attics, crawl spaces, and walls or ceilings. Confirm current pricing directly with Coolerado.